


$287,900
$299,900
4.0%For more information regarding the value of a property, please contact us for a free consultation.
1065 Jorgenson ST SE Hutchinson, MN 55350
4 Beds
2 Baths
2,212 SqFt
Key Details
Sold Price $287,900
Property Type Single Family Home
Sub Type Single Family
Listing Status Sold
Purchase Type For Sale
Square Footage 2,212 sqft
Price per Sqft $130
Subdivision Oak Park Add
MLS Listing ID 7083394
Sold Date 09/25/26
Bedrooms 4
Full Baths 1
Three Quarter Bath 1
Year Built 1960
Annual Tax Amount $4,076
Tax Year 2026
Contingent None
Lot Size 0.374 Acres
Lot Dimensions 100x163
Property Sub-Type Single Family
Property Description
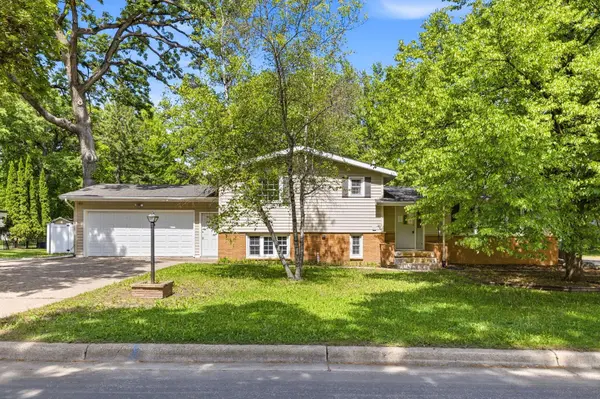
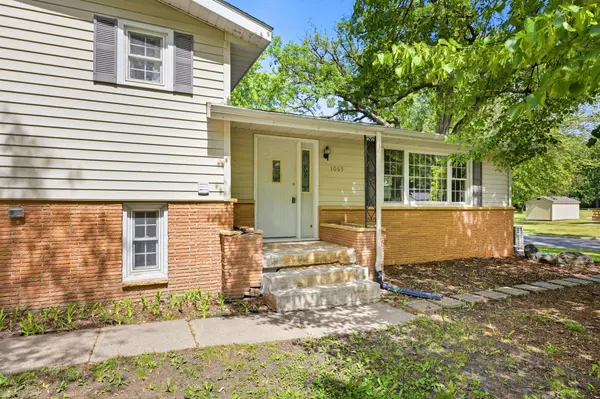
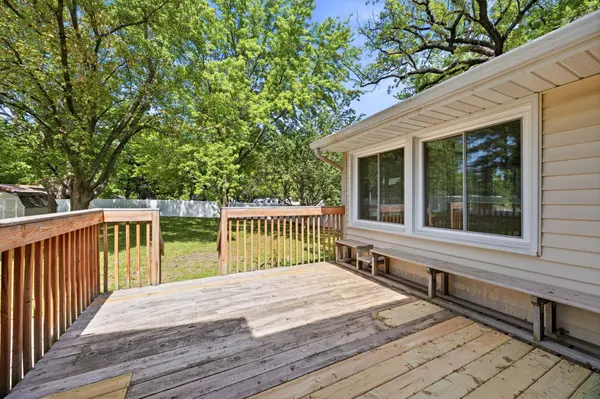
Welcome home to this inviting 4-bedroom, 2-bathroom four-level split located in a highly desirable SE Hutchinson neighborhood. The exterior boasts great curb appeal with a durable concrete driveway, extra parking pad, a 2-car finished garage, and maintenance-free siding and windows. Inside, the main floor features a spacious, sunlit living room and a convenient kitchen equipped with an informal dining area and a convenient breakfast bar. Step into the attached sunporch, flooded with natural light, which overlooks your massive, fully fenced backyard—perfect for ultimate privacy and outdoor entertaining. Sit on your deck and enjoy morning coffee or tea. The upper level includes three comfortable bedrooms and a full bathroom. The lower level offers a cozy family room complete with a fireplace, a 3/4 bath, the 4th bedroom, and a walkout directly to the backyard. Need more space? The lowest level provides a massive flex room that is absolutely perfect for a gamer, crafter, or home gym, alongside a dedicated utility area. Don't miss this move-in-ready gem close to schools, parks, and shopping!
Location
State MN
County Mcleod
Zoning Residential-Single Family
Rooms
Basement Block, Daylight/Lookout Windows, Finished, Full, Storage Space, Sump Pump, Walkout
Dining Room Breakfast Bar, Informal Dining Room
Interior
Heating Baseboard, Hot Water
Cooling Wall Unit(s)
Fireplaces Number 1
Fireplaces Type Family Room, Wood Burning
Fireplace Yes
Appliance Cooktop, Dishwasher, Dryer, Refrigerator, Wall Oven, Washer
Laundry Lower Level, Washer Hookup
Exterior
Parking Features Attached Garage, Concrete, Finished Garage
Garage Spaces 2.0
Fence Full, Privacy, Vinyl
Roof Type Asphalt,Pitched
Building
Lot Description Irregular Lot, Tree Coverage - Medium
Story Four or More Level Split
Foundation 1344
Sewer City Sewer/Connected
Water City Water/Connected
Level or Stories Four or More Level Split
New Construction false
Schools
School District Hutchinson
Read Less
Want to know what your home might be worth? Contact us for a FREE valuation!

Our team is ready to help you sell your home for the highest possible price ASAP
Nearby Locations
