



$225,000
$225,000
For more information regarding the value of a property, please contact us for a free consultation.
10 Allendale DR Saint Cloud, MN 56301
3 Beds
2 Baths
2,344 SqFt
Key Details
Sold Price $225,000
Property Type Single Family Home
Sub Type Single Family
Listing Status Sold
Purchase Type For Sale
Square Footage 2,344 sqft
Price per Sqft $95
Subdivision Fernwood 2Nd Add
MLS Listing ID 7108286
Sold Date 09/04/26
Bedrooms 3
Full Baths 1
Three Quarter Bath 1
Year Built 1957
Annual Tax Amount $3,540
Tax Year 2026
Contingent None
Lot Size 0.430 Acres
Lot Dimensions 107 x 186 x 105 x 170
Property Sub-Type Single Family
Property Description
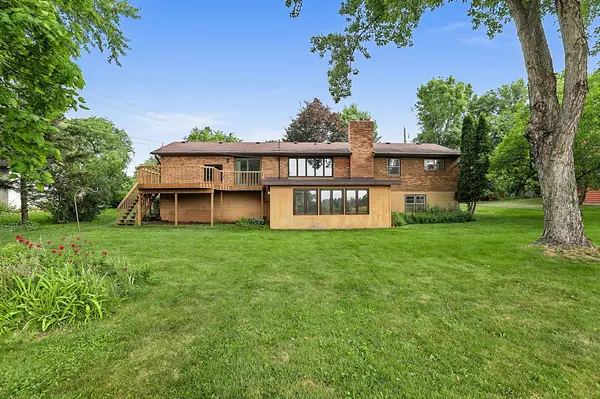
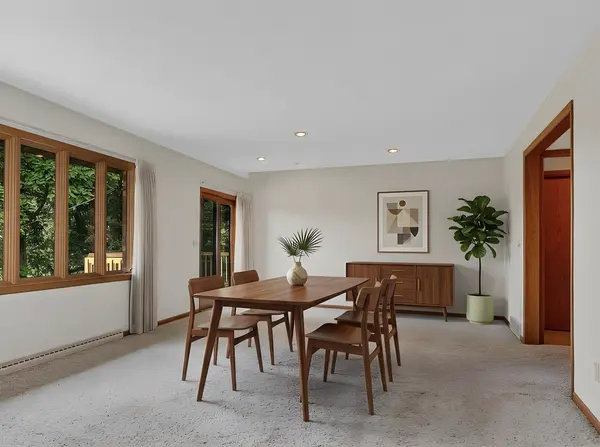
Nestled on a .43-acre lot overlooking peaceful green space, this classic mid-century home offers timeless character, generous living spaces, and endless potential. With three bedrooms on the main level, an oversized living room filled with natural light, and a functional galley-style kitchen, the home provides a warm and inviting foundation ready for your personal touch.
The fully finished lower level expands your living space with an expansive family room featuring plenty of room for movie nights, game tables, hobbies, or entertaining. You'll also find a potential fourth bedroom, a ¾ bath, and a versatile bonus room perfect for a home office, storage, or craft room.
Step into the enclosed porch and enjoy views of the private, lush backyard where no neighbors are directly behind, creating a peaceful retreat surrounded by nature. An attached two-stall garage adds everyday convenience.
Whether you're drawn to the clean lines and charm of mid-century architecture or you're searching for a home to update and make your own, this property presents a rare opportunity. With its exceptional setting, spacious layout, and unmistakable character, it's waiting for a buyer with the skills, the vision and an appreciation for timeless mid-century style to bring it back to its original glory.
Location
State MN
County Stearns
Zoning Residential-Single Family
Rooms
Basement Block, Finished, Storage Space, Tile Shower, Walkout
Dining Room Informal Dining Room, Living/Dining Room
Interior
Heating Forced Air
Cooling Central Air
Fireplaces Number 2
Fireplaces Type Family Room, Living Room
Fireplace Yes
Appliance Dishwasher, Exhaust Fan, Wall Oven
Laundry In Basement, Washer Hookup
Exterior
Parking Features Attached Garage, Concrete, Garage Door Opener
Garage Spaces 2.0
Fence None
Roof Type Asphalt,Flat,Pitched,Rubber
Building
Lot Description Public Transit (w/in 6 blks), Tree Coverage - Medium
Story One
Foundation 1439
Sewer City Sewer/Connected
Water City Water/Connected, Well
Level or Stories One
New Construction false
Schools
School District St. Cloud
Read Less
Want to know what your home might be worth? Contact us for a FREE valuation!

Our team is ready to help you sell your home for the highest possible price ASAP
Nearby Locations
