

$560,000
$550,000
1.8%For more information regarding the value of a property, please contact us for a free consultation.
3655 Stone Point DR NE Rochester, MN 55906
5 Beds
4 Baths
3,268 SqFt
Key Details
Sold Price $560,000
Property Type Single Family Home
Sub Type Single Family
Listing Status Sold
Purchase Type For Sale
Square Footage 3,268 sqft
Price per Sqft $171
Subdivision Stonehedge Estates 2Nd
MLS Listing ID 7102780
Sold Date 09/02/26
Bedrooms 5
Full Baths 2
Half Baths 1
Three Quarter Bath 1
Year Built 2006
Annual Tax Amount $7,320
Tax Year 2026
Contingent None
Lot Size 0.320 Acres
Lot Dimensions Irregular
Property Sub-Type Single Family
Property Description
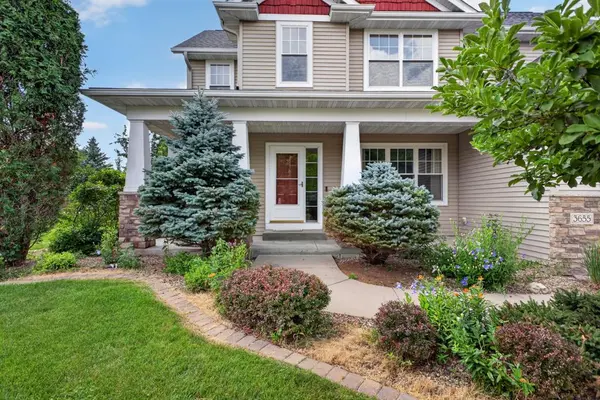
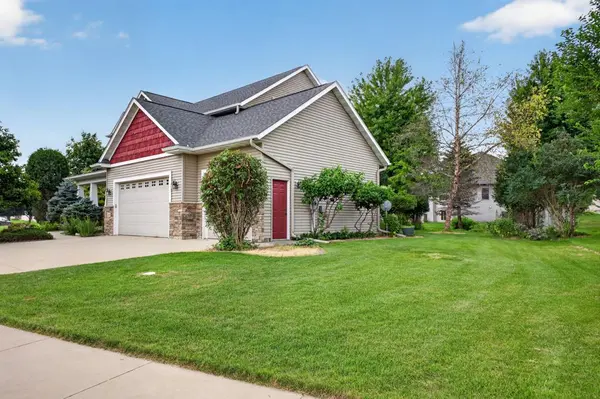
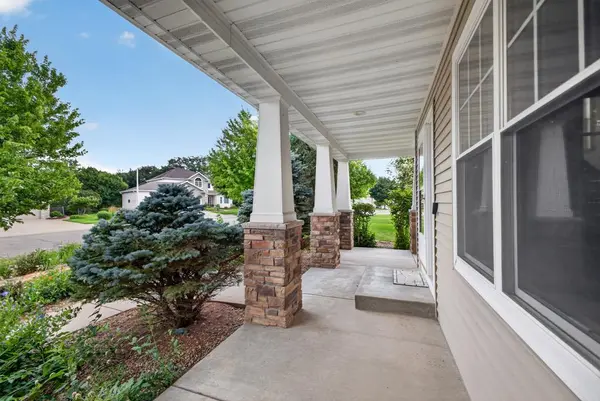
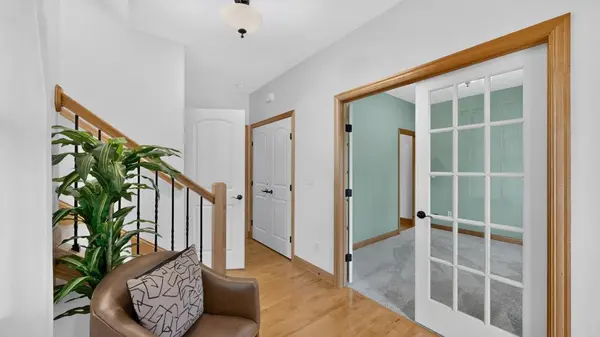
Freshly updated and move-in ready, this spacious 5-bedroom, 4-bath two-story home is nestled in the highly sought-after Stonehedge Estates subdivision. With four bedrooms conveniently located on one level, new upstairs carpet, and fresh paint in select rooms, this home offers comfort and style throughout. The beautifully remodeled kitchen features granite countertops, a pantry, and gleaming maple hardwood floors. The spacious primary suite includes a walk-in closet and private bath with a double vanity and walk-in shower. The stunning four-season sunroom is the true centerpiece of the home—a bright, inviting space you'll never want to leave. Enjoy the charming front porch with convenient storage below, a large lower level perfect for entertaining, and a private, tree-lined backyard with an in-ground sprinkler system. Additional highlights include a 3-car attached garage, newer furnace (2022), newer roof (2023), and an ideal location just minutes from Mayo Clinic's Northeast campus and Century High School
Location
State MN
County Olmsted
Zoning Residential-Single Family
Rooms
Basement Finished
Interior
Heating Forced Air
Cooling Central Air
Fireplaces Number 1
Fireplace Yes
Appliance Air-To-Air Exchanger, Dishwasher, Dryer, Microwave, Range, Refrigerator, Washer, Water Softener Owned
Laundry Sink
Exterior
Parking Features Attached Garage
Garage Spaces 3.0
Roof Type Age 8 Years or Less
Building
Story Two
Foundation 1206
Sewer City Sewer/Connected
Water City Water/Connected
Level or Stories Two
New Construction false
Schools
Elementary Schools Jefferson
Middle Schools Kellogg
High Schools Century
School District Rochester
Read Less
Want to know what your home might be worth? Contact us for a FREE valuation!

Our team is ready to help you sell your home for the highest possible price ASAP
Nearby Locations
