


$525,000
$499,900
5.0%For more information regarding the value of a property, please contact us for a free consultation.
10125 Cain RD Rogers, MN 55374
4 Beds
2 Baths
1,850 SqFt
Key Details
Sold Price $525,000
Property Type Single Family Home
Sub Type Single Family
Listing Status Sold
Purchase Type For Sale
Square Footage 1,850 sqft
Price per Sqft $283
Subdivision Himmel Wood 2Nd Add
MLS Listing ID 7118018
Sold Date 09/02/26
Bedrooms 4
Full Baths 1
Three Quarter Bath 1
Year Built 1988
Annual Tax Amount $4,501
Tax Year 2026
Contingent None
Lot Size 1.580 Acres
Lot Dimensions 341x200x345x200
Property Sub-Type Single Family
Property Description
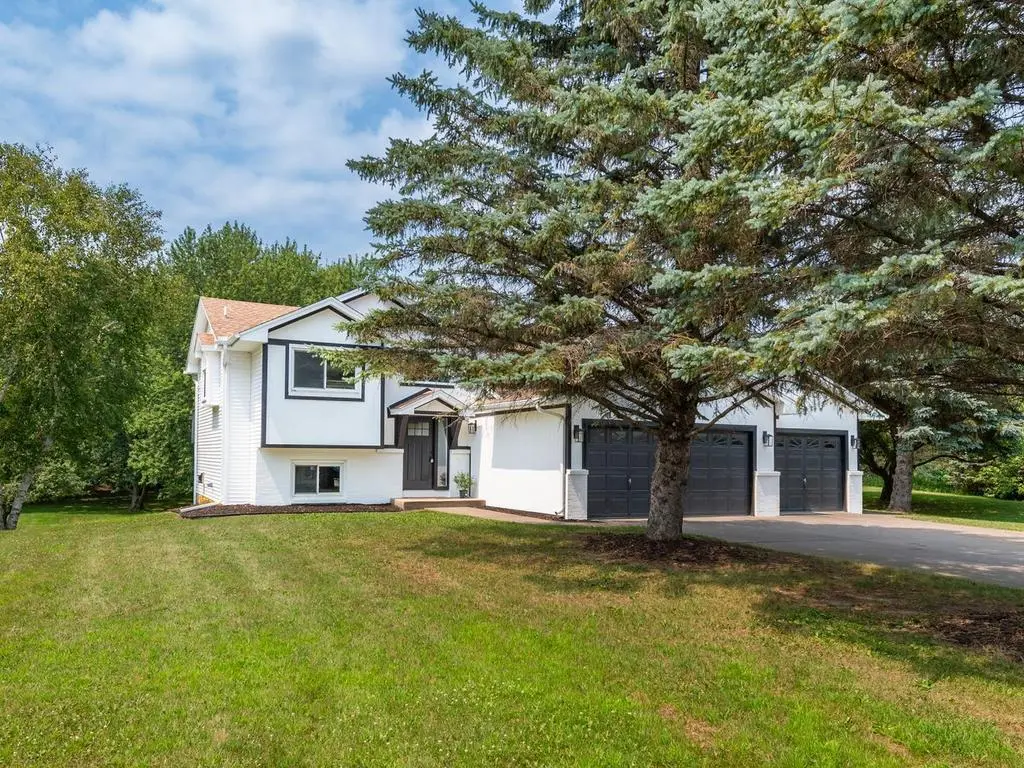
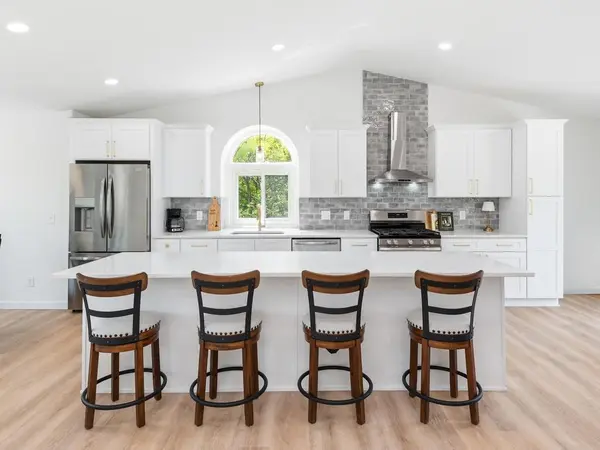
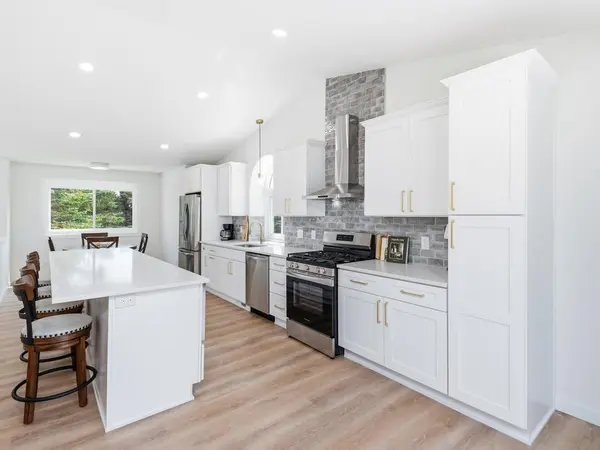
Here it is - your private oasis in the country! Perfectly situated on 1.58 acres, surrounded by towering mature trees, this 2024 remodeled and updated home is the one you've been waiting for. Step inside to find all new flooring, lighting, bathrooms, paint and a show-stopping kitchen! Always the hub of the home, this kitchen will impress with a large center island, solid surface countertops, tile backsplash, signature range hood, and new cabinetry. Wood flooring throughout the main level is crisp & fresh. Two bedrooms, including the owners bedroom with walk-through to the full bath, complete the main level. Downstairs find a cozy family room with gas fireplace, and a patio door leading to a lower level aggregate patio and the huge backyard. There also is space for a game table, playroom, office space - whatever you may need! Two additional bedrooms, a gorgeous 3/4 bath and bright laundry room completes the lower level. The impressive updates continue in the 3-stall, heated garage with epoxy floor. You will love watching the seasons unfold in the expansive back yard. Come home to 10125 Cain Road!
Location
State MN
County Hennepin
Zoning Residential-Single Family
Rooms
Basement Finished, Walkout
Dining Room Breakfast Area, Kitchen/Dining Room, Living/Dining Room
Interior
Heating Forced Air
Cooling Central Air
Fireplaces Number 1
Fireplaces Type Family Room
Fireplace Yes
Appliance Dishwasher, Dryer, Microwave, Range, Refrigerator, Washer
Laundry Lower Level
Exterior
Parking Features Attached Garage, Asphalt, Finished Garage, Heated Garage
Garage Spaces 3.0
Roof Type Age 8 Years or Less
Building
Story Split Entry (Bi-Level)
Foundation 1064
Sewer Private Sewer
Water Well
Level or Stories Split Entry (Bi-Level)
New Construction false
Schools
School District Buffalo-Hanover-Montrose
Read Less
Want to know what your home might be worth? Contact us for a FREE valuation!

Our team is ready to help you sell your home for the highest possible price ASAP
Nearby Locations
