




$595,000
$599,900
0.8%For more information regarding the value of a property, please contact us for a free consultation.
6636 237th AVE NE Stacy, MN 55079
4 Beds
3 Baths
2,786 SqFt
Key Details
Sold Price $595,000
Property Type Single Family Home
Sub Type Single Family
Listing Status Sold
Purchase Type For Sale
Square Footage 2,786 sqft
Price per Sqft $213
Subdivision Lincoln Estates
MLS Listing ID 7096344
Sold Date 08/21/26
Bedrooms 4
Full Baths 2
Three Quarter Bath 1
Year Built 2021
Annual Tax Amount $4,321
Tax Year 2026
Contingent None
Lot Size 2.964 Acres
Lot Dimensions 200x606x301x426
Property Sub-Type Single Family
Property Description
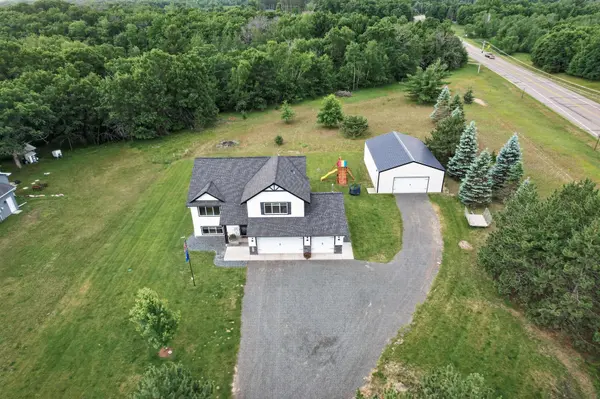
Why wait to build when you can move right into this beautifully maintained 2021 built home on nearly 3 acres! This spacious split-level well constructed home offers 4 bedrooms, 3 big bathrooms, and a spacious office/flex room that could easily serve as a 5th bedroom. The huge entryway and soaring vaulted ceilings create an impressive first impression, while the open-concept layout makes the home feel even larger than its square footage suggests. The light, neutral finishes throughout provide a modern and inviting feel. The oversized 18'x14' primary suite above the garage features a large walk-in closet and private bath w/ double vanity while the fully finished walkout lower level offers additional living space, perfect for entertaining, relaxing, or watching movies! The 3 car garage is finished, heated, and includes a floor drain, plus a 30'x40' pole shed with concrete floors for all the toys, and an irrigation system to keep the lawn looking its best. Just move in and enjoy! Don't wait, schedule your showing today!
Location
State MN
County Anoka
Zoning Residential-Single Family
Rooms
Basement Finished, Walkout
Dining Room Kitchen/Dining Room
Interior
Heating Forced Air
Cooling Central Air
Fireplace No
Appliance Dishwasher, Dryer, Microwave, Range, Refrigerator, Washer, Water Softener Owned
Laundry In Basement
Exterior
Parking Features Attached Garage, Finished Garage, Heated Garage
Garage Spaces 7.0
Roof Type Age 8 Years or Less
Building
Lot Description Corner Lot, Tree Coverage - Medium
Story Split Entry (Bi-Level)
Foundation 1228
Sewer Septic System Compliant - Yes
Water Well
Level or Stories Split Entry (Bi-Level)
Structure Type Frame
New Construction false
Schools
School District Forest Lake
Read Less
Want to know what your home might be worth? Contact us for a FREE valuation!

Our team is ready to help you sell your home for the highest possible price ASAP
Nearby Locations
