



$445,000
$449,900
1.1%For more information regarding the value of a property, please contact us for a free consultation.
304 12th AVE SE Melrose, MN 56352
4 Beds
3 Baths
3,366 SqFt
Key Details
Sold Price $445,000
Property Type Single Family Home
Sub Type Single Family
Listing Status Sold
Purchase Type For Sale
Square Footage 3,366 sqft
Price per Sqft $132
MLS Listing ID 7046705
Sold Date 07/31/26
Bedrooms 4
Full Baths 1
Half Baths 1
Three Quarter Bath 1
Year Built 1964
Annual Tax Amount $3,788
Tax Year 2026
Contingent None
Lot Size 0.800 Acres
Lot Dimensions 153x254x121x255
Property Sub-Type Single Family
Property Description
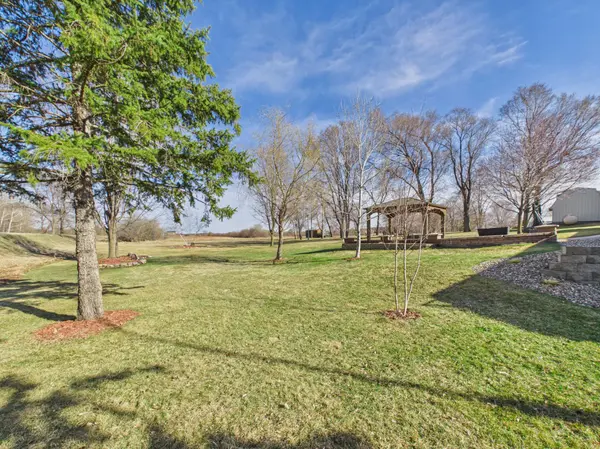
Spacious 4-bedroom, 3-bath rambler set on a nearly one-acre corner lot. The exterior features durable steel siding, a concrete driveway, and an oversized, insulated, and heated two-stall garage. The garage includes two heat sources, a floor drain, and a soft water, perfect for washing cars indoors! Inside offers over 3,000 finished square feet with numerous updates, including vinyl plank flooring, custom maple cabinetry, granite island, pantry, tray ceiling, crown molding, and updated finishes throughout.
The open-concept main level includes a gas fireplace, three bedrooms on one level, main floor laundry, and a large walk-in closet in owners entry for convenient storage. The lower level provides additional living space with a second fireplace, shiplap accent walls, and walk-out access to the backyard. Exterior features include a large patio area and a dedicated fire pit space.
Recent improvements include furnace, heat pump, and A/C (2023), new picture windows in the living room and kitchen (2025), new roof on the house (2025), two insulated 8x10 garage doors with openers (2024), and a new rear patio area (2024). A new mound septic system is currently being installed (April 2026).
Located adjacent to the Lake Wobegon Trail with convenient access to nearby amenities.
Location
State MN
County Stearns
Zoning Residential-Single Family
Rooms
Basement Block, Egress Window(s), Finished, Full, Storage Space, Walkout
Dining Room Informal Dining Room
Interior
Heating Forced Air, In-Floor Heating
Cooling Central Air, Heat Pump
Fireplaces Number 2
Fireplaces Type Electric, Gas
Fireplace Yes
Appliance Air-To-Air Exchanger, Cooktop, Dishwasher, Dryer, Electric Water Heater, Fuel Tank - Rented, Humidifier, Water Filtration System, Water Osmosis System, Microwave, Refrigerator, Stainless Steel Appliances, Wall Oven, Washer, Water Softener Owned
Laundry Laundry Room, Main Level
Exterior
Parking Features Detached Garage, Concrete, Floor Drain, Heated Garage, Insulated Garage
Garage Spaces 2.0
Pool None
Roof Type Asphalt,Metal,Pitched
Building
Lot Description Corner Lot, Tree Coverage - Medium
Story One
Foundation 1812
Sewer Septic System Compliant - Yes
Water Drilled, Sand Point
Level or Stories One
Structure Type Block,Frame
New Construction false
Schools
School District Melrose
Read Less
Want to know what your home might be worth? Contact us for a FREE valuation!

Our team is ready to help you sell your home for the highest possible price ASAP
Nearby Locations
