


$402,000
$400,000
0.5%For more information regarding the value of a property, please contact us for a free consultation.
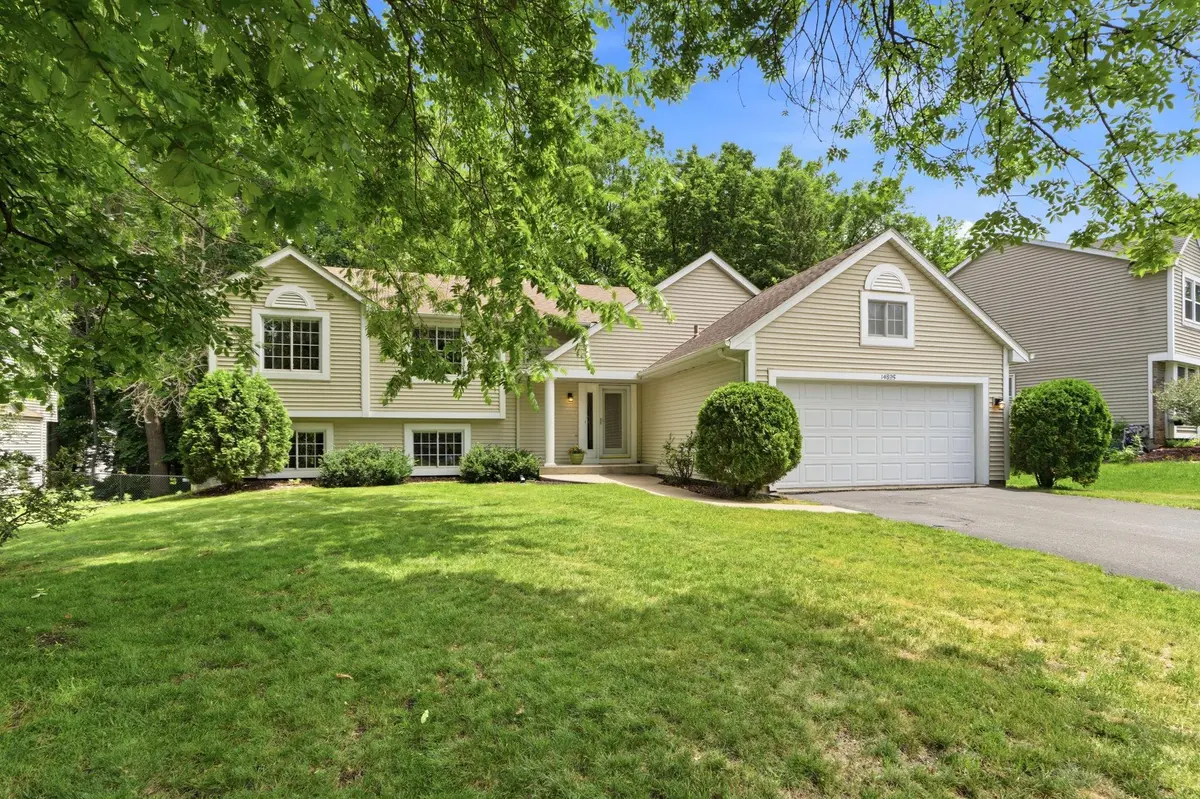
14895 Oconnell RD Savage, MN 55378
3 Beds
3 Baths
1,881 SqFt
Key Details
Sold Price $402,000
Property Type Single Family Home
Sub Type Single Family
Listing Status Sold
Purchase Type For Sale
Square Footage 1,881 sqft
Price per Sqft $213
Subdivision Dufferin Park 3Rd Add
MLS Listing ID 7086330
Sold Date 07/20/26
Bedrooms 3
Full Baths 2
Three Quarter Bath 1
Year Built 1993
Annual Tax Amount $4,036
Tax Year 2026
Contingent None
Lot Size 10,018 Sqft
Lot Dimensions 80x130x70x131
Property Sub-Type Single Family
Property Description
Welcome home to this well-maintained property featuring a desirable layout with three bedrooms on one level and a spacious, fully fenced backyard perfect for outdoor enjoyment. The impressive living room showcases soaring ceilings that create an open and inviting atmosphere, while the kitchen and dining area feature durable Pergo bamboo flooring. A tiled foyer provides a welcoming entry, and comfortable carpeting adds warmth throughout the living spaces.
The private primary suite offers its own en suite bathroom, creating a comfortable retreat at the end of the day.
Recent updates provide added peace of mind, including a new water heater (2026), refrigerator (2023), and water softener (2023). The insulated garage offers additional functionality and storage options.
Conveniently located within walking distance of O'Connell Park and close to restaurants, shopping, and everyday amenities, this home combines comfort, convenience, and thoughtful updates in a fantastic location.
Location
State MN
County Scott
Zoning Residential-Single Family
Rooms
Basement Finished, Walkout
Interior
Heating Forced Air
Cooling Central Air
Fireplaces Number 1
Fireplace Yes
Appliance Dishwasher, Dryer, Microwave, Range, Refrigerator, Washer
Laundry In Basement, Laundry Room
Exterior
Parking Features Attached Garage
Garage Spaces 2.0
Building
Story Split Entry (Bi-Level)
Foundation 749
Sewer City Sewer/Connected
Water City Water/Connected
Level or Stories Split Entry (Bi-Level)
New Construction false
Schools
School District Burnsville-Eagan-Savage
Read Less
Want to know what your home might be worth? Contact us for a FREE valuation!

Our team is ready to help you sell your home for the highest possible price ASAP
Nearby Locations
