



$500,000
$485,000
3.1%For more information regarding the value of a property, please contact us for a free consultation.
N1950 County Road K Hager City, WI 54014
3 Beds
2 Baths
2,780 SqFt
Key Details
Sold Price $500,000
Property Type Single Family Home
Sub Type Single Family
Listing Status Sold
Purchase Type For Sale
Square Footage 2,780 sqft
Price per Sqft $179
MLS Listing ID 6819878
Sold Date 07/17/26
Bedrooms 3
Three Quarter Bath 2
Year Built 1920
Annual Tax Amount $4,983
Tax Year 2025
Contingent None
Lot Size 2.200 Acres
Lot Dimensions irregular
Property Sub-Type Single Family
Property Description
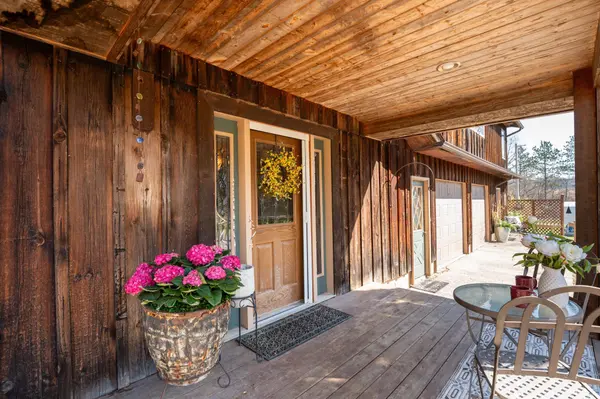
A home that has been cherished for nearly five decades, now ready to be yours. Beautifully maintained and thoughtfully updated, this home features handcrafted custom woodwork and a spacious main level with kitchen, dining, living room, two bedrooms, and a ¾ bath. The upper-level primary suite offers a large bedroom with sitting area, custom designed 3/4 private bath, laundry, two walk-in closets, and a sunroom with private entrance, ideal for an office, hobby space, or more. The lower level includes a woodburning fireplace with stone hearth, sitting area, game room with wet bar and beverage fridge, plus a vintage safe. The naturally weathered cedar exterior showcases a striking multi-toned patina, prized for its low-maintenance & timeless appeal. Enjoy multiple outdoor living spaces for grilling, dining, relaxing, and gathering around a campfire, along with perennial gardens and a large yard for play. Additional highlights include three garage stalls and an impressive 22' x 79' shed with a 22' x 40' heated section. Located on 2.2 acres near the back channel of the Mississippi River and minutes from Red Wing, in the highly regarded Ellsworth School District. A place to put down roots and create lasting memories, it is now available only due to relocation to be closer to family. Imagine your next chapter unfolding here, this is more than a home, it's a lifestyle.
Location
State WI
County Pierce
Zoning Residential-Single Family
Rooms
Basement Block, Partially Finished
Dining Room Eat In Kitchen, Living/Dining Room
Interior
Heating Forced Air, Radiant, Wood Stove
Cooling Central Air, Ductless Mini-Split, Wall Unit(s)
Fireplaces Number 2
Fireplaces Type Electric, Family Room, Living Room, Wood Burning
Fireplace Yes
Appliance Dishwasher, Double Oven, Dryer, Electric Water Heater, Freezer, Microwave, Range, Refrigerator, Washer
Laundry Electric Dryer Hookup, Upper Level, Washer Hookup
Exterior
Parking Features Attached Garage, Asphalt, Garage Door Opener, Insulated Garage
Garage Spaces 3.0
Roof Type Asphalt
Building
Lot Description Irregular Lot
Story Modified Two Story
Foundation 1204
Sewer Private Sewer
Water Private, Well
Level or Stories Modified Two Story
New Construction false
Schools
School District Ellsworth Community
Read Less
Want to know what your home might be worth? Contact us for a FREE valuation!

Our team is ready to help you sell your home for the highest possible price ASAP
Nearby Locations
