



$565,000
$585,000
3.4%For more information regarding the value of a property, please contact us for a free consultation.
16650 Territorial Trail Dayton, MN 55369
2 Beds
2 Baths
1,953 SqFt
Key Details
Sold Price $565,000
Property Type Single Family Home
Sub Type Single Family
Listing Status Sold
Purchase Type For Sale
Square Footage 1,953 sqft
Price per Sqft $289
Subdivision Territorial Trail
MLS Listing ID 7050025
Sold Date 07/16/26
Bedrooms 2
Full Baths 2
HOA Fees $208/mo
Year Built 2020
Annual Tax Amount $2,553
Tax Year 2025
Contingent None
Lot Size 7,840 Sqft
Lot Dimensions 43X123X80X136
Property Sub-Type Single Family
Property Description
Solar Panels. Whole-Home Generator. 2.25% Assumable Loan. The solar gets you paid and erases most of your electricity costs. The generator is a $10K+ upgrade already done. And the 2.25% assumable loan could save hundreds per month versus today's rates. Real savings, month after month—not someday, right now.
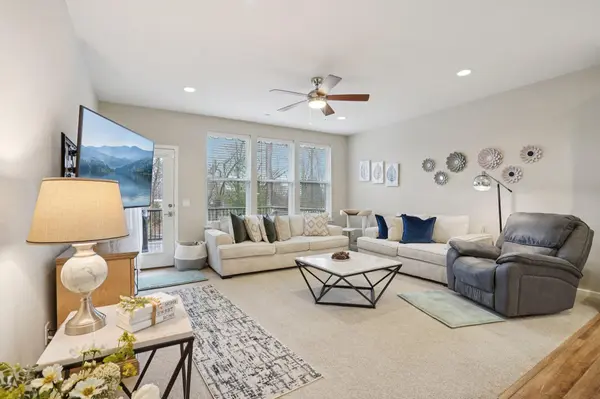
This beautifully maintained, like-new one-level villa in Territorial Trail truly checks all the boxes. The open-concept design features brand new kitchen floors, 9-ft ceilings and abundant natural light, creating a bright, inviting atmosphere. The main level offers 2 bedrooms, 2 full baths, a dedicated office, and a convenient laundry area. The spacious island kitchen showcases top of the line stainless Whirlpool appliances and flows seamlessly into the informal dining and gathering room—perfect for everyday living and entertaining. The primary suite includes a walk-in closet and private bath with double vanity, soaking tub, and walk-in shower.
Step outside to a maintenance free deck loaded with high-end upgrades you won't find in new construction—including a Sunesta retractable cover built for sunsets, summer dinners, and everything in between.
The unfinished lower level offers excellent potential—room to add 2 bedrooms, a bath, and a second family room. Extra-deep 2-car garage is great for storage or a workbench.
Enjoy low-maintenance living with association-covered lawn care and snow removal. Close to parks, trails, shopping like Costco, Target and Sam's Club, and dining.
Near-new, thoughtfully curated furniture available for purchase—move in ready from day one.
Schedule your private tour and run the numbers on that 2.25% assumption.
Location
State MN
County Hennepin
Zoning Residential-Single Family
Rooms
Basement Daylight/Lookout Windows, Drain Tiled, Concrete, Sump Pump, Unfinished
Dining Room Kitchen/Dining Room, Living/Dining Room
Interior
Heating Forced Air
Cooling Central Air
Fireplace No
Appliance Air-To-Air Exchanger, Dishwasher, Dryer, ENERGY STAR Qualified Appliances, Exhaust Fan, Microwave, Range, Refrigerator, Stainless Steel Appliances, Washer, Water Softener Owned
Laundry Laundry Room, Main Level, Sink, In Unit, Upper Level
Exterior
Parking Features Attached Garage, Asphalt
Garage Spaces 2.0
Roof Type Age 8 Years or Less
Building
Story One
Foundation 1800
Sewer City Sewer/Connected
Water City Water/Connected
Level or Stories One
New Construction false
Schools
School District Osseo
Others
HOA Fee Include Lawn Care,Other,Maintenance Grounds,Professional Mgmt,Sanitation,Snow Removal
Read Less
Want to know what your home might be worth? Contact us for a FREE valuation!

Our team is ready to help you sell your home for the highest possible price ASAP
Nearby Locations
