




$550,500
$550,000
0.1%For more information regarding the value of a property, please contact us for a free consultation.
27104 115th ST NW Zimmerman, MN 55398
4 Beds
4 Baths
2,989 SqFt
Key Details
Sold Price $550,500
Property Type Single Family Home
Sub Type Single Family
Listing Status Sold
Purchase Type For Sale
Square Footage 2,989 sqft
Price per Sqft $184
Subdivision Harrison Hills
MLS Listing ID 7073502
Sold Date 07/10/26
Bedrooms 4
Full Baths 1
Half Baths 1
Three Quarter Bath 2
Year Built 2003
Annual Tax Amount $5,094
Tax Year 2025
Contingent None
Lot Size 2.540 Acres
Lot Dimensions 110642
Property Sub-Type Single Family
Property Description
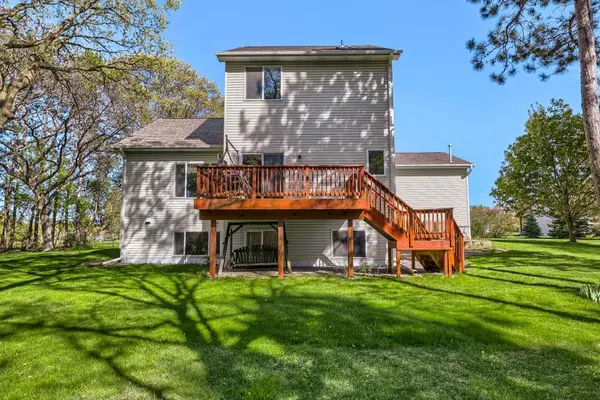
This beautifully maintained home sits on a private, heavily wooded lot and features an impressive 60x30 heated outbuilding with 16' ceilings, a 14' overhead door, floor drain, separate workshop/storage area, upper-level storage, and its own concrete driveway. The backyard offers exceptional privacy with a 12x14 storage shed, some space could be used for chickens. Inground Sprinkler system, A deck, and patio area perfect for outdoor enjoyment. Step inside to a spacious entryway leading to a vaulted living room with a cozy gas fireplace. The kitchen features a center island, corner pantry, large window, and walks out to the deck. Convenient main-floor laundry includes a utility sink. The upper level offers 3 bedrooms, including a private primary suite with a walk-in closet, and separate shower. The lower level features a large bedroom with walk-in closet, ¾ bath, spacious family room with electric fireplace, and stylish barn doors leading to an office or exercise room. The attached oversized garage is insulated and heated with high ceilings and an apron. A must-see property with incredible space, privacy, and functionality — this one will sell fast! Close to schools and lakes.
Location
State MN
County Sherburne
Zoning Residential-Single Family
Rooms
Basement Block, Daylight/Lookout Windows, Drain Tiled, Finished, Full, Storage Space, Sump Pump
Dining Room Eat In Kitchen, Informal Dining Room, Kitchen/Dining Room, Living/Dining Room
Interior
Heating Forced Air, Fireplace(s)
Cooling Central Air
Fireplaces Number 2
Fireplaces Type Electric, Gas, Living Room
Fireplace Yes
Appliance Air-To-Air Exchanger, Dishwasher, Dryer, Freezer, Humidifier, Gas Water Heater, Microwave, Range, Refrigerator, Stainless Steel Appliances, Water Softener Owned
Laundry Laundry Room, Main Level, Sink
Exterior
Parking Features Attached Garage, Concrete, Floor Drain, Finished Garage, Garage Door Opener, Heated Garage, Multiple Garages, Storage
Garage Spaces 3.0
Fence None
Pool None
Roof Type Age 8 Years or Less,Asphalt
Building
Lot Description Tree Coverage - Medium
Story Modified Two Story
Foundation 1164
Sewer Septic System Compliant - Yes
Water Well
Level or Stories Modified Two Story
Structure Type Block
New Construction false
Schools
School District Elk River
Read Less
Want to know what your home might be worth? Contact us for a FREE valuation!

Our team is ready to help you sell your home for the highest possible price ASAP
Nearby Locations
