


$667,000
$650,000
2.6%For more information regarding the value of a property, please contact us for a free consultation.
N1804 County Road VV Hager City, WI 54014
3 Beds
2 Baths
2,435 SqFt
Key Details
Sold Price $667,000
Property Type Single Family Home
Sub Type Single Family
Listing Status Sold
Purchase Type For Sale
Square Footage 2,435 sqft
Price per Sqft $273
MLS Listing ID 7077995
Sold Date 07/08/26
Bedrooms 3
Full Baths 2
Year Built 2000
Annual Tax Amount $6,673
Tax Year 2025
Contingent None
Lot Size 1.340 Acres
Lot Dimensions 1.34 acres
Property Sub-Type Single Family
Property Description
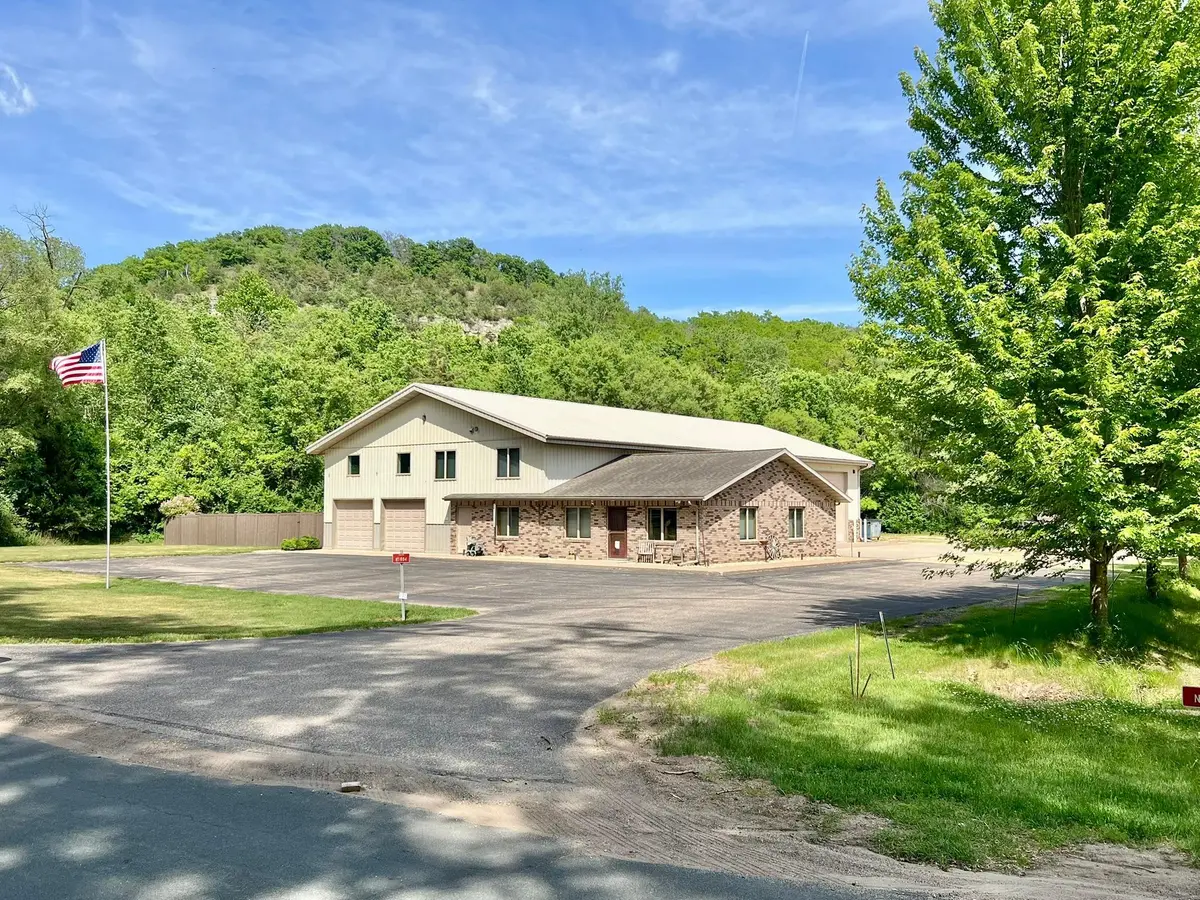
Excellent opportunity for a home office/business with 3 bedrooms, 2 full bathrooms, wonderful living areas and exceptional attached, heated and insulated garage/bay spaces! Zoned residential/commercial and plenty of space for parking. The 34x26 garage features 2 oversized garage doors, insulated and finished walls, in-floor heat, mini-split A/C and supplemental heat, mudroom/utility sink area and a single garage door that opens to the huge 3 bay garage. The 3 bay garage is 60x45 with 3 - 14x14 garage doors, stairs to a loft/storage area, workshop space, and included air compressor. Inside the home, you'll love the tile flooring and vaulted ceilings with new shiplap and lighting, soft close drawers and cupboards, soaking tub and separate shower in main bath, full laundry room with extra cabinetry, walk-in pantry, bedroom and an office area on main level. Upstairs, there are 2 more bedrooms, walk-in closet off hallway, a 2nd full bath and a lofted exercise room overlooking the finished garage. The entire building was stick built and has spray foam insulation. In-floor heat on main level with 2 zones and supplemental heaters upstairs. Beautiful fenced-in backyard with patio, bonfire area, perennials and wooded views of the bluffs.
Location
State WI
County Pierce
Zoning Business/Commercial,Residential-Single Family
Rooms
Basement None
Dining Room Informal Dining Room
Interior
Heating Baseboard, Boiler, In-Floor Heating, Zoned
Cooling Central Air, Ductless Mini-Split
Fireplace No
Appliance Air-To-Air Exchanger, Dishwasher, Dryer, Microwave, Range, Refrigerator, Washer, Water Softener Owned
Laundry Laundry Room, Main Level
Exterior
Parking Features Attached Garage, Finished Garage, Garage Door Opener, Gravel, Heated Garage, Insulated Garage, Multiple Garages, Parking Lot, RV Access/Parking, Storage
Garage Spaces 5.0
Fence Chain Link, Full
Roof Type Age Over 8 Years,Asphalt,Metal,Pitched
Building
Lot Description Tree Coverage - Light
Story Two
Foundation 1485
Sewer Private Sewer, Septic System Compliant - Yes
Water Private, Well
Level or Stories Two
Structure Type Frame
New Construction false
Schools
School District Ellsworth Community
Read Less
Want to know what your home might be worth? Contact us for a FREE valuation!

Our team is ready to help you sell your home for the highest possible price ASAP
Nearby Locations
