




7247 Lake Ridge DR Savage, MN 55378
3 Beds
3 Baths
2,544 SqFt
UPDATED:
Key Details
Property Type Townhouse
Sub Type (TH) Side x Side
Listing Status Coming Soon
Purchase Type For Sale
Square Footage 2,544 sqft
Price per Sqft $192
Subdivision Weston Woods Of Peninsula Pt
MLS Listing ID 7138521
Bedrooms 3
Full Baths 1
Three Quarter Bath 2
HOA Fees $465/mo
Year Built 2000
Annual Tax Amount $4,980
Tax Year 2026
Contingent None
Lot Size 4,356 Sqft
Lot Dimensions Common
Property Sub-Type (TH) Side x Side
Property Description
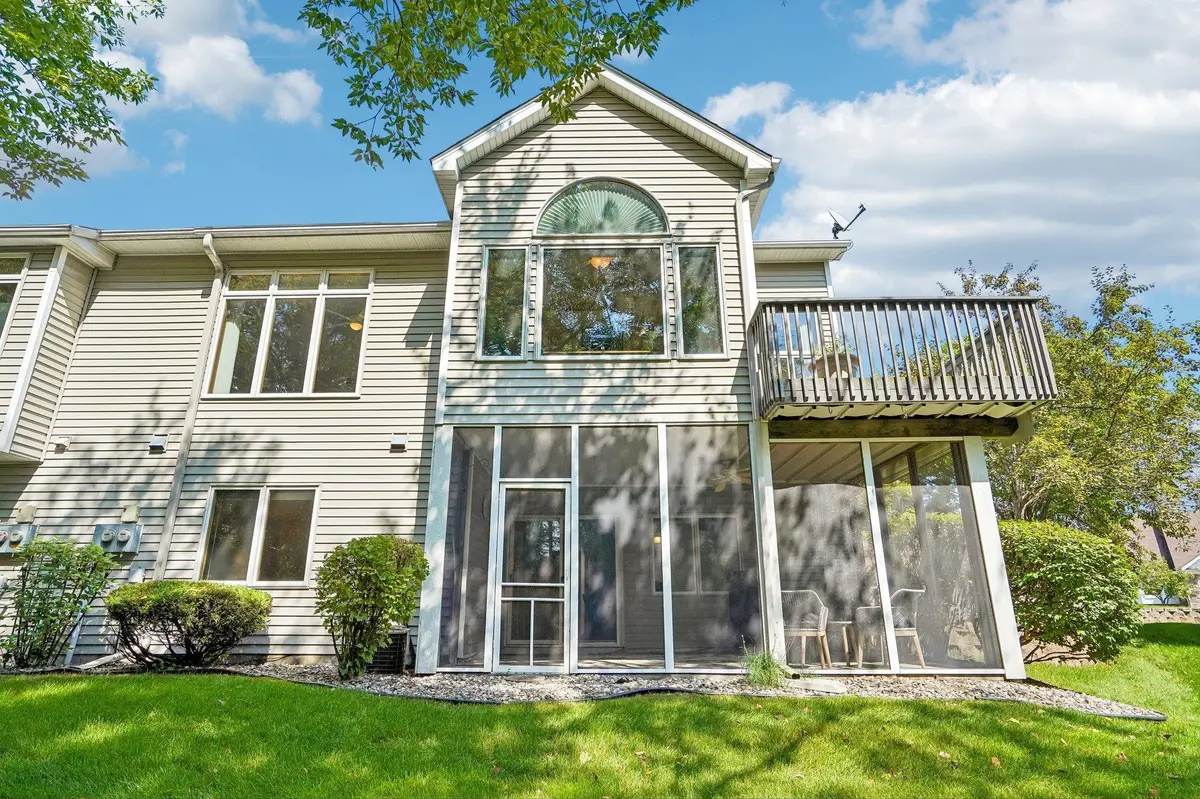
Tucked on a lot backing to quiet woods and a private pond, this place feels like a retreat. Walk in and you'll immediately notice how bright and open it is — vaulted ceilings and tons of natural light in the living room, plus a cozy gas fireplace for those cooler nights. There's a formal dining room with a light filled bay window, and a kitchen with a center island and just enough space for a casual breakfast spot.
Then there's the sunroom — this is where you'll want to hang out. It's a true four-season space with gorgeous views of the wooded backyard and pond, and it opens right up to the deck. Coffee in the morning, drinks at sunset... Or use this space as an inspiring office as the previous owner did.
The primary bedroom is big and bright with a walk-in closet and a private bath roomy enough for both a soaking tub and a separate shower. There's a second bedroom on the main floor too, with vaulted ceilings, located right next to a 3/4 bath. The laundry is also conveniently on the main floor— no stairs required.
Head downstairs and you've got even more room to spread out: a large family room with a second fireplace, a spacious bedroom with its own walk-through 3/4 bath, an exercise room and storage space for all your extras. Don't miss out on the opportunity to call this beautiful home yours!
Location
State MN
County Scott
Zoning Residential-Single Family
Rooms
Basement Drain Tiled, Finished, Sump Pump, Walkout
Dining Room Breakfast Area, Living/Dining Room
Interior
Heating Forced Air
Cooling Central Air
Fireplaces Number 2
Fireplaces Type Family Room, Gas, Living Room
Fireplace Yes
Appliance Air-To-Air Exchanger, Dishwasher, Disposal, Dryer, Electric Water Heater, Exhaust Fan, Range, Refrigerator, Washer, Water Softener Owned
Laundry Electric Dryer Hookup, Main Level, Sink, Washer Hookup
Exterior
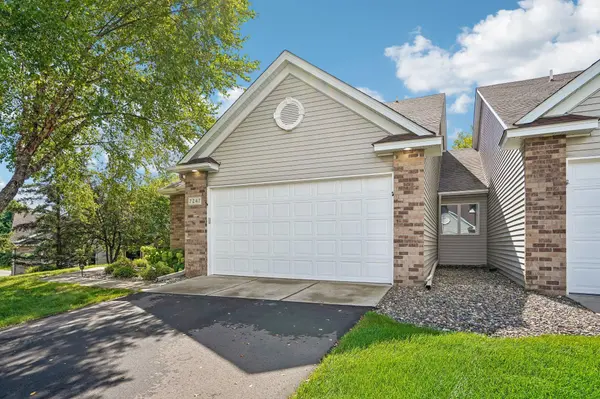
Parking Features Attached Garage, Asphalt, Garage Door Opener
Garage Spaces 2.0
Pool None
Waterfront Description Pond
Building
Story One
Foundation 1476
Sewer City Sewer/Connected
Water City Water/Connected
Level or Stories One
New Construction false
Schools
School District Prior Lake-Savage Area Schools
Others
HOA Fee Include Building Exterior,Lawn Care,Professional Mgmt,Sanitation,Snow Removal
Virtual Tour https://www.zillow.com/view-imx/6e6cde0f-e692-4ef7-aea3-24b9703cdcde?setAttribution=mls&wl=true&initialViewType=pano&utm_source=dashboard