$265,000
$275,000
3.6%For more information regarding the value of a property, please contact us for a free consultation.
104 4th ST E Brandon, MN 56315
4 Beds
2 Baths
1,860 SqFt
Key Details
Sold Price $265,000
Property Type Single Family Home
Sub Type Single Family
Listing Status Sold
Purchase Type For Sale
Square Footage 1,860 sqft
Price per Sqft $142
Subdivision 2Nd Add To Brandon City
MLS Listing ID 7103851
Sold Date 10/23/26
Bedrooms 4
Full Baths 1
Half Baths 1
Year Built 1962
Annual Tax Amount $3,688
Tax Year 2026
Contingent None
Lot Size 0.270 Acres
Lot Dimensions 78 150 78
Property Sub-Type Single Family
Property Description
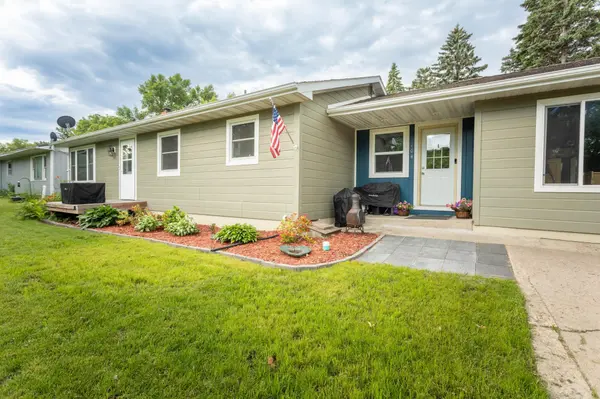
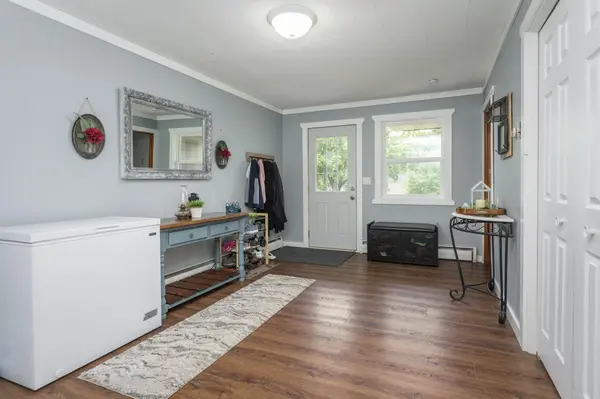
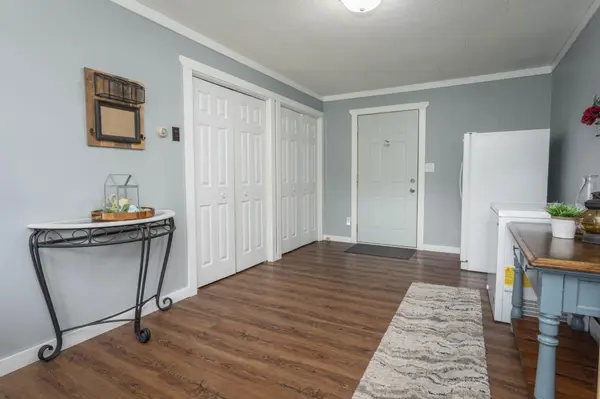
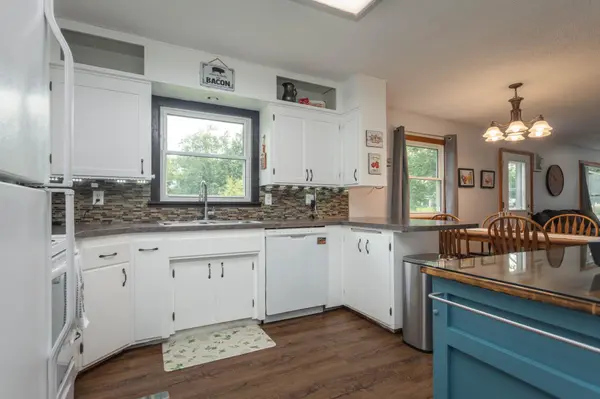
Welcome home to this beautifully updated one story home with comfort, convenience and functionality. Not many homes can say they have 4 bedrooms and two baths all on main level. Not to mention the best mud room you will ever find. This designed home makes everyday living effortless. The bright, inviting interior has been tastefully updated throughout, creating a warm and welcoming atmosphere you'll appreciate from the moment you walk in. The unfinished lower level provides endless opportunities to create additional living space like a home gym, rec room or just storage, its tailored for any of your needs. Outside, enjoy a spacious corner lot with alley access for all your toys. The two stall garage is insulated and has an additional storage space perfect for tools, hobbies, or any of your handyman projects. Whether you're looking for ease of main-floor living or room to grow, this home offers flexibility, style and lasting value.
Location
State MN
County Douglas
Zoning Residential-Single Family
Rooms
Basement Full, Storage Space
Dining Room Informal Dining Room, Kitchen/Dining Room, Living/Dining Room
Interior
Heating Baseboard, Boiler, Dual Fuel/Off Peak, Wood Stove
Cooling Window Unit(s)
Fireplace No
Appliance Dishwasher, Disposal, Dryer, Electric Water Heater, Freezer, Fuel Tank - Owned, Microwave, Range, Refrigerator, Washer, Water Softener Rented
Laundry Main Level
Exterior
Parking Features Attached Garage, Concrete, Electric, Finished Garage, Garage Door Opener, Insulated Garage, Storage
Garage Spaces 2.0
Roof Type Asphalt
Building
Story One
Foundation 1860
Sewer City Sewer/Connected
Water City Water/Connected
Level or Stories One
Structure Type Frame
New Construction false
Schools
School District Brandon-Evansville
Read Less
Want to know what your home might be worth? Contact us for a FREE valuation!

Our team is ready to help you sell your home for the highest possible price ASAP
Nearby Locations