



GET MORE INFORMATION
$ 106,500
$ 109,900 3.1%
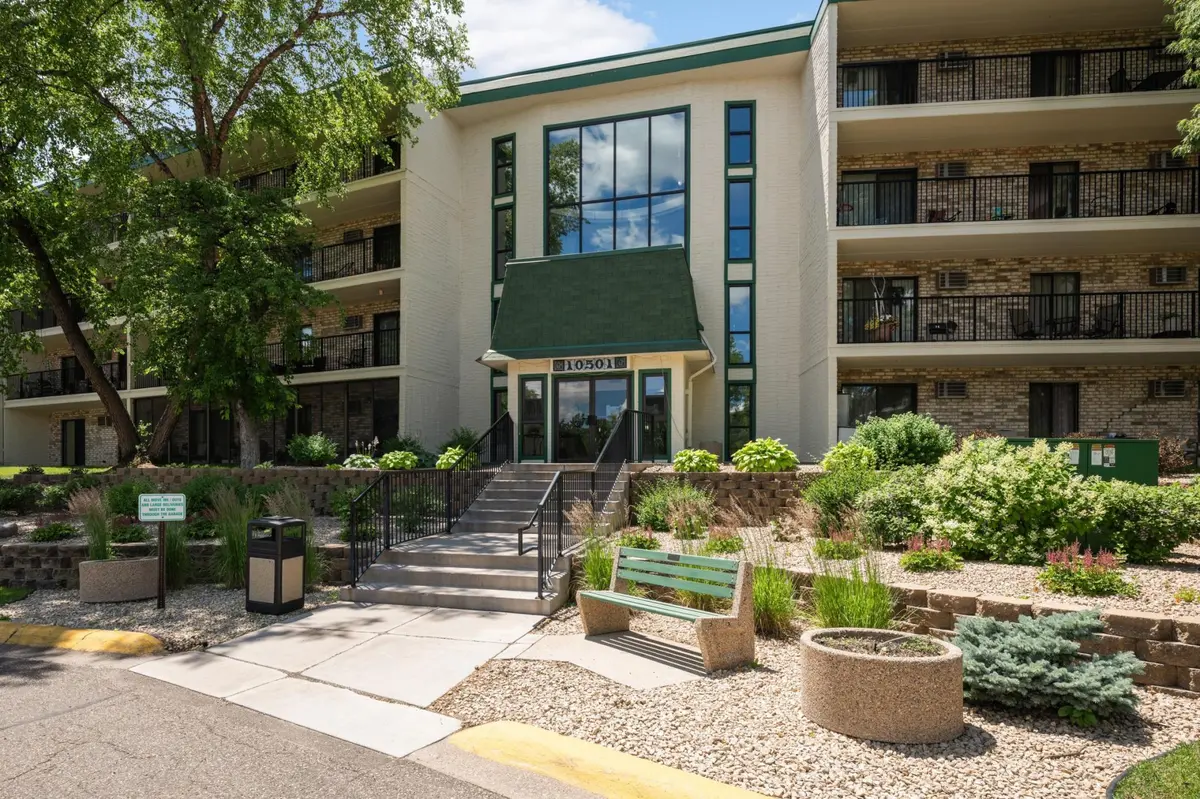
10501 Cedar Lake RD #413 Minnetonka, MN 55305
1 Bed
1 Bath
840 SqFt
UPDATED:
Key Details
Sold Price $106,500
Property Type Condo
Sub Type (CC) High Rise (4+ Levels)
Listing Status Sold
Purchase Type For Sale
Square Footage 840 sqft
Price per Sqft $126
Subdivision Condo 0127 Greenbrier Village 6
MLS Listing ID 7095554
Sold Date 10/02/26
Bedrooms 1
Full Baths 1
HOA Fees $431/mo
Year Built 1975
Annual Tax Amount $1,758
Tax Year 2026
Contingent None
Lot Dimensions common
Property Sub-Type (CC) High Rise (4+ Levels)
Property Description
Location
State MN
County Hennepin
Zoning Residential-Single Family
Rooms
Family Room Community Room, Exercise Room, Guest Suite
Basement None
Dining Room Informal Dining Room
Interior
Heating Baseboard
Cooling Wall Unit(s)
Fireplace No
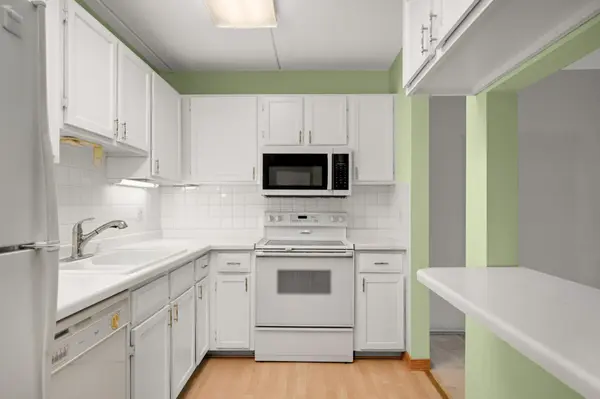
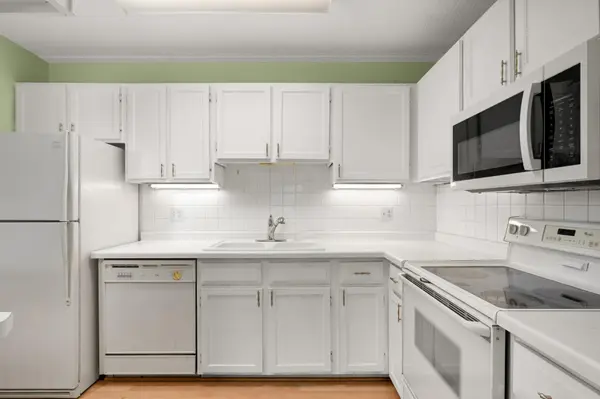
Appliance Dishwasher, Disposal, Microwave, Range, Refrigerator
Laundry Common Area, In Hall, Laundry Room
Exterior
Parking Features Assigned, Attached Garage, Garage Door Opener, Guest Parking, Heated Garage, Parking Garage, Underground
Garage Spaces 1.0
Pool Below Ground, Shared
Building
Story One
Foundation 840
Sewer City Sewer/Connected
Water City Water/Connected
Level or Stories One
Structure Type Concrete
New Construction false
Schools
School District Hopkins
Others
HOA Fee Include Building Exterior,Controlled Access,Hazard Insurance,Heating,Lawn Care,Maintenance Grounds,Parking,Professional Mgmt,Recreation Facility,Sanitation,Sewer,Shared Amenities,Snow Removal,Water